About DLF The Aureva
DLF The Aureva is a senior living address in Sector 63, Gurugram, set along the Golf Course Extension Road stretch that DLF has been building out for a decade. It is a single tower of 172 residences, all of them 4 BHK with a utility room at roughly 4,200 sq ft, and pricing opens around Rs 12 crore. Calling it senior living undersells it slightly. This is a full luxury apartment that happens to have been designed around what people actually need in their seventies and eighties, rather than a retirement facility dressed up in marketing language.
What DLF The Aureva Actually Is
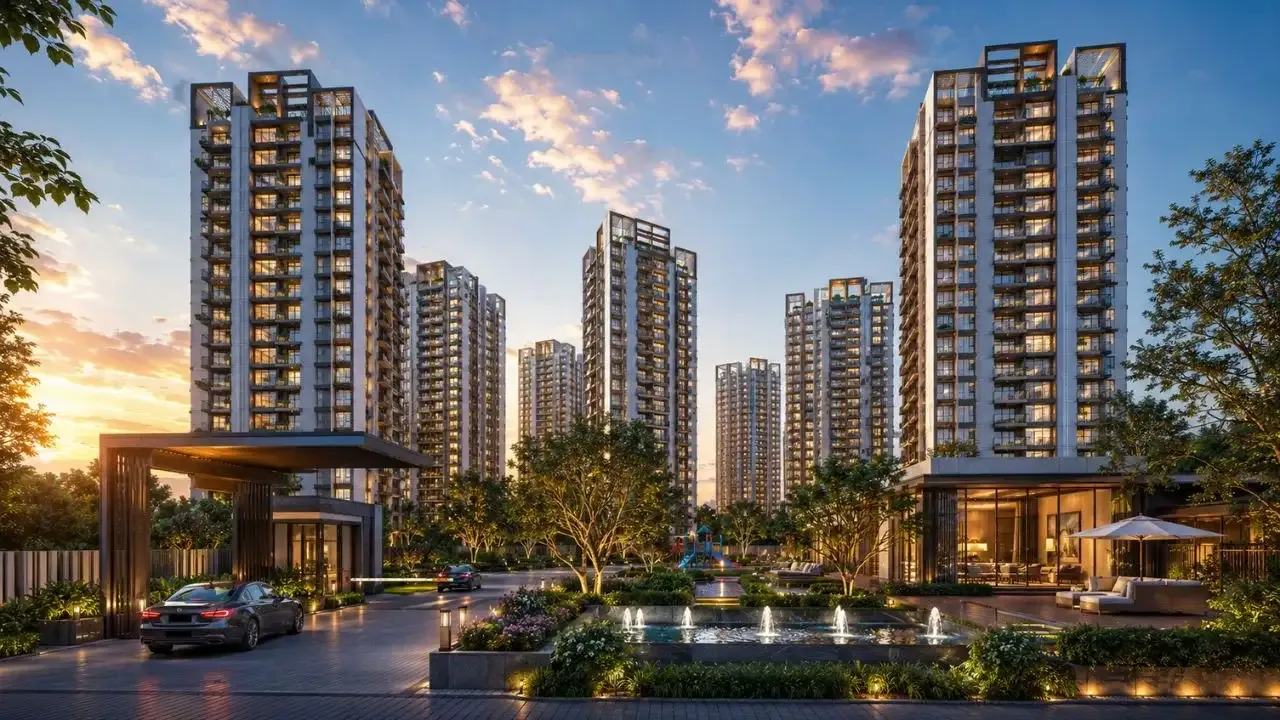
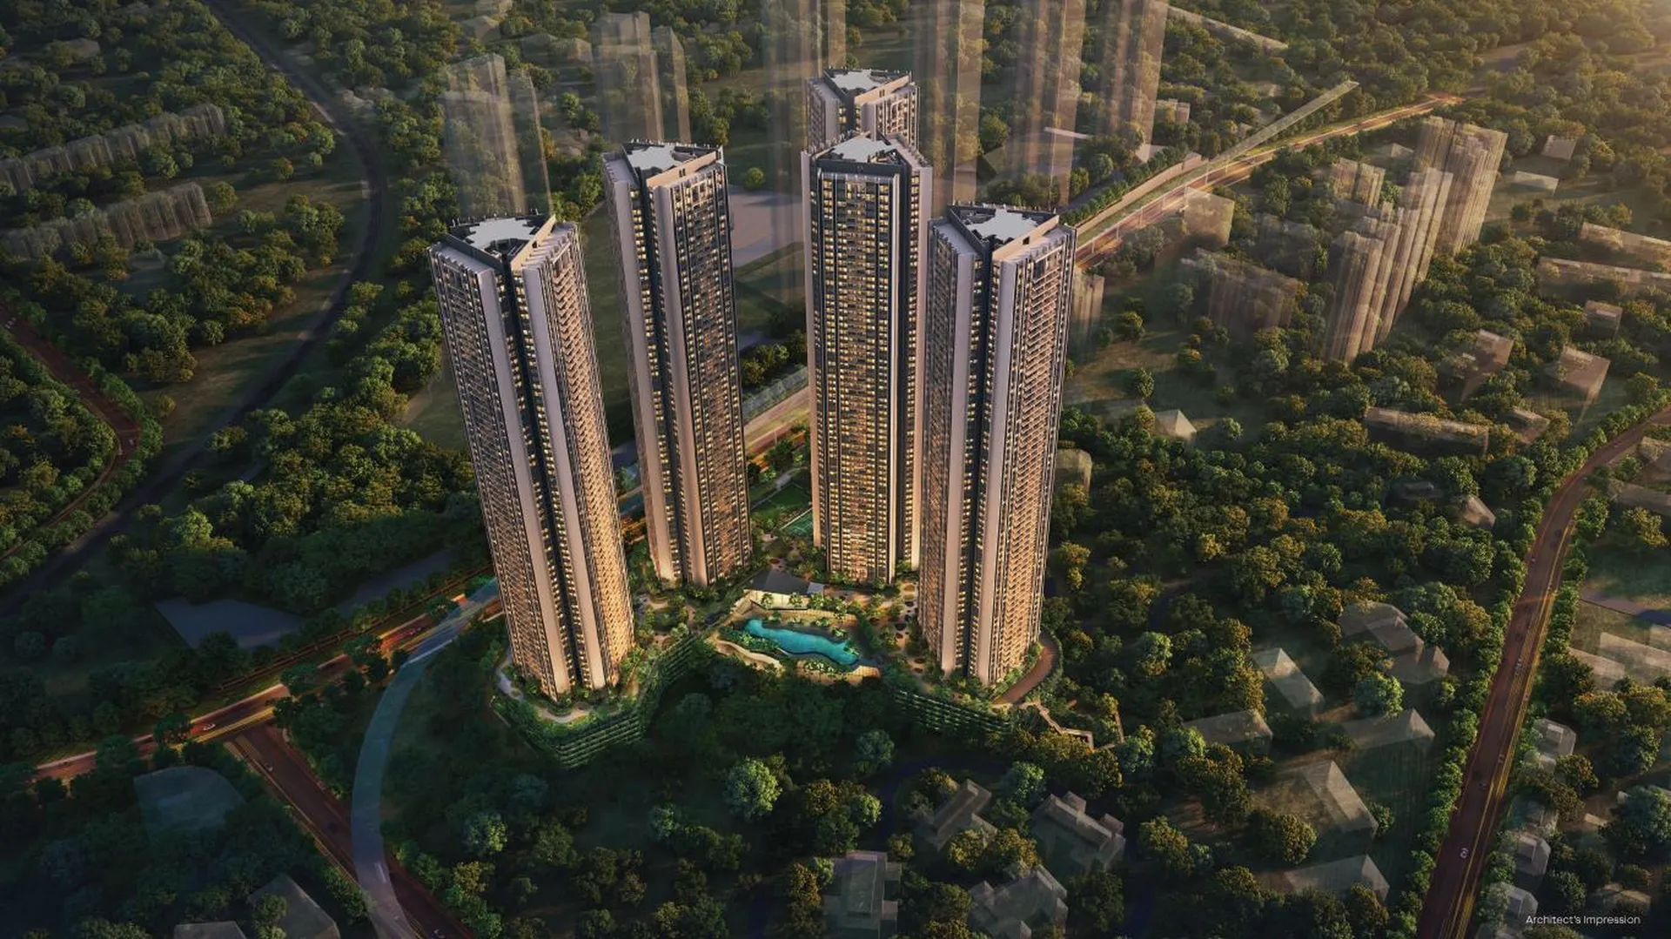
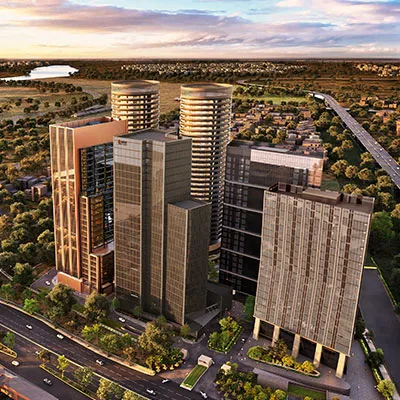
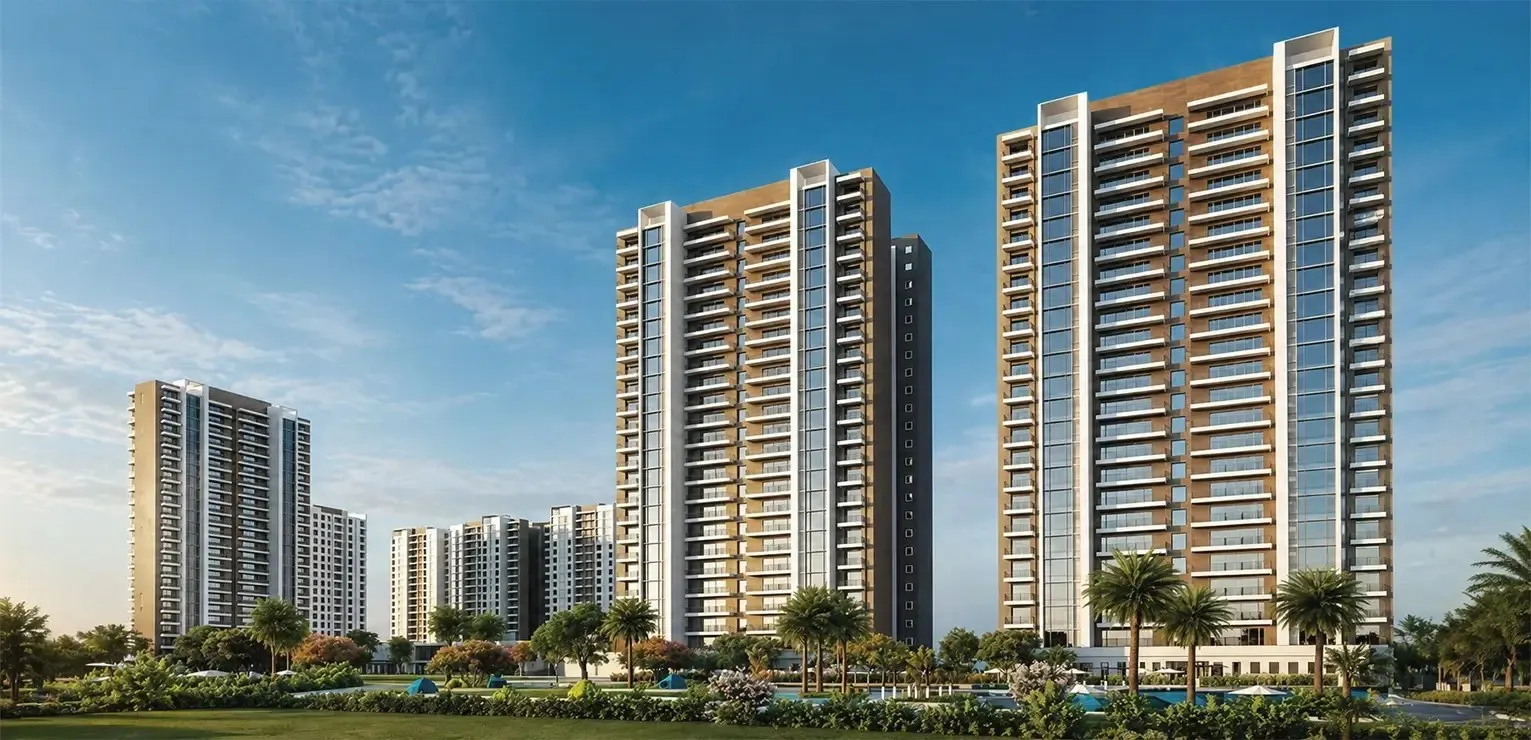
The project sits on 4.17 acres carved out of DLF's larger Sector 63 landholding, the same parcel that carries The Arbour. It rises as one tower to G+47, with 44 habitable floors and only four homes per floor. That last number matters more than the height does. Four apartments to a lift lobby means you know your neighbours, corridors stay quiet, and the building never feels like a hotel.
DLF has assembled a serious design team here: HB Design on master planning, Arcop Associates as architects, STHMD on landscape, Thornton Tomasetti on structure and Ahluwalia Contracts building it. For a product category that is new to Indian luxury housing, that lineup suggests the company is treating this as a flagship rather than an experiment.
Location and Connectivity
Sector 63 is one of the better-connected pockets of new Gurugram, and the distances are genuinely short rather than optimistically measured:
- Golf Course Road is about 10 minutes away
- The proposed metro corridor sits roughly 1 km from the site
- Sohna Road and the Southern Peripheral Road are 2.5 km out
- Schools including Heritage Xperiential and DPS International are within 1.5 km
- Medanta, Fortis and Artemis hospitals are a 10 to 15 minute drive
- NH-48 is 15 minutes, and IGI Airport around 35
The hospital proximity is not incidental. For a building aimed at older residents, being a quarter of an hour from three major tertiary hospitals is part of the product, not a bonus. Nearby, Trump Towers Gurgaon and Pioneer Araya occupy a similar price band on the same corridor.
Configurations and Pricing
There is one floor plan, offered in one size band, which keeps the building consistent:
- 4 BHK + Utility, 4,180 to 4,200 sq ft
- 172 homes in total, four per floor
- Pricing from Rs 12 crore, before GST, stamp duty and registration
At that size and price the buyer is not downsizing. Most people looking at this are moving out of a large builder floor or an older DLF City home and want the same square footage with none of the maintenance, staff management and stair-climbing that came with it.
Care, Safety and Daily Living
This is where the project separates from an ordinary luxury tower. An 8,500 sq ft medical and wellness centre sits inside the development, with round-the-clock Medanta medical support and emergency response, plus therapy and physiotherapy rooms on site.
Inside the homes, the detailing is quietly practical: panic buttons, grab bars, minimum 900 mm doorways so a wheelchair passes without a fight, automatic WCs, and step-free entrances and pathways across the campus. Security runs on three tiers with full CCTV coverage, complete power backup and advanced fire systems. None of it announces itself, which is rather the point.
Amenities and the Clubhouse
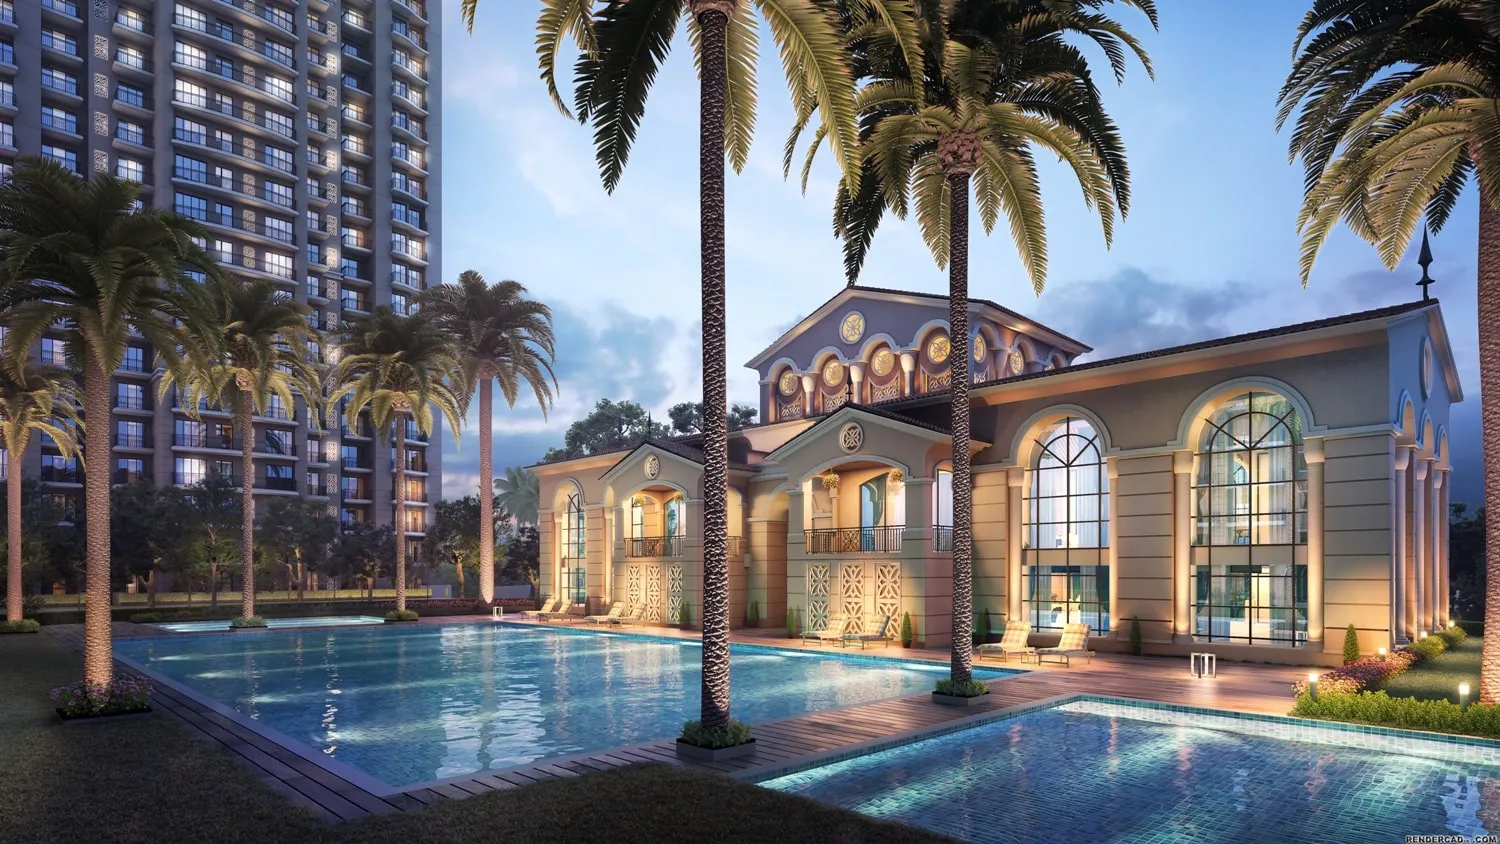
The 29,000 sq ft clubhouse is built around company rather than equipment. There is a temperature-controlled swimming pool, spa, yoga and Pilates studios, a library, indoor games, pickleball and badminton courts, a 1.5 km wellness walking trail, reflexology paths, a banquet hall, an amphitheatre and pet-friendly zones. Dining is hospitality-led, with a cafe and a proper dining room rather than a token pantry.
Family spaces and a children's play area are deliberate inclusions. Grandchildren visiting for a weekend is the normal case here, and the campus is laid out expecting it.
Possession and Payment Plan
Possession is currently indicated for January 2031, on a construction-linked payment plan tied to build milestones rather than a fixed calendar. Buyers should confirm the current schedule and the exact milestone breakdown with DLF at the time of booking, since both can move on a project this early in its life. You can verify project approvals and registration status independently on the Haryana RERA portal.
Who This Suits, and Who It Does Not
It suits a family buying for parents who want independence with a medical safety net, or a couple in their sixties planning ahead while they still get to choose. It also suits anyone who wants a low-density Golf Course Extension address and finds a four-homes-per-floor building genuinely rare at this size.
It does not suit a pure investor looking for a quick exit. A 172-unit single-tower product with a narrow buyer profile and a 2031 possession is a long hold, and resale demand for senior living in India is still unproven. If capital appreciation is the only goal, a conventional luxury tower like Oberoi Three Sixty North has a broader resale pool. Buy this one because someone is going to live in it.
Project Highlights
Standout features that make DLF The Aureva a distinctive choice.
Single G+47 tower, only 4 residences per floor
172 exclusive 4 BHK senior living residences
8,500 sq ft medical and wellness centre
24/7 Medanta medical support and emergency care
29,000 sq ft clubhouse
Panic buttons, grab bars and 900 mm wheelchair-friendly doorways
Step-free pathways and entrances across the campus
3-tier smart security with 24/7 CCTV
100% power backup
4.17 acres within DLF's Sector 63 landholding
Unit Specifications
Floor plans, sizes and indicative pricing — verified directly with the developer.
| Type / BHK | Size (Sq.Ft) | Starting Price | Payment Plan | |
|---|---|---|---|---|
| 4 BHK + Utility | 4,180 - 4,200 sq.ft.sq.ft | ₹12 Cr onwards | Available |
DLF The Aureva Amenities
Curated, world-class facilities designed for everyday living.
DLF The Aureva Gallery
A visual tour of the project — exteriors, interiors and amenity spaces.
Connectivity & Strategic Location
Explore the premium ecosystem around DLF The Aureva.
Nearby Landmarks
Life in this Locality
A holistic view of livability — connectivity, amenities, schools and lifestyle.
Master Plan
Site layout & tower placement — view the project blueprint at scale.
Click to view
About the Developer
A trusted name in real estate — track record, credibility and delivery.
DLF Limited
An established developer with a strong track record in delivering premium residential and commercial projects across India. Known for quality construction, transparent processes and customer-first delivery.
View all DLF Limited projects →Everything You Need to Know
Common questions about DLF The Aureva — and clear answers.
Similar Properties Nearby
Other curated projects in Gurugram.